Custom Christmas light design for metro Atlanta homes and businesses
A design is a drawing of your house with every lit element named on it: which gutter edges carry C9s, which peaks get outlined, which trees get wrapped and how far up the trunk, where the wreaths hang, where the timer plugs in. Christmas Lights North Atlanta has designed and installed displays on more than 7,500 homes since 2018. The design work is free, the quote is written and itemized, and nothing gets hung until you approve both.
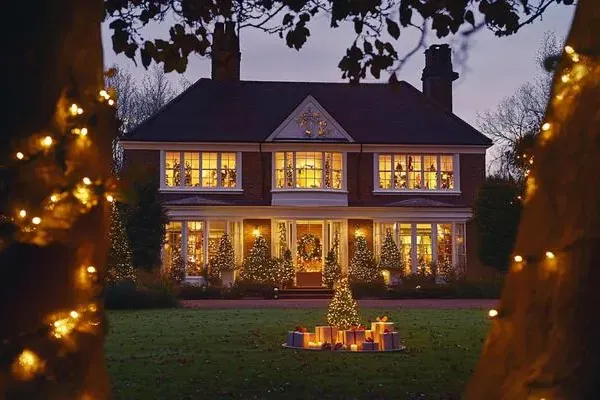
What a custom Christmas light design actually contains
Two houses on the same street rarely take the same display. One has a long single-story fascia run and a pair of water oaks at the curb. The next is a two-story with three gables, a foyer peak that sits close to thirty feet up, and nothing in the yard taller than a boxwood. Hand both of those the same package and one looks bare while the other looks crowded. A design fixes that before anyone climbs anything.
Here is what we hand you. A list of every run, with its measured footage: gutter edge front elevation, left gable, right gable, dormer, porch fascia. A list of every tree and shrub, sized by trunk circumference or by height and spread, with the wrap spacing noted. Bulb type and color per element. Wreath and garland locations. Pathway stake count and spacing. Where power comes from and which timer runs which circuit. That document becomes the itemized quote, so you can see what each element adds and keep or cut any line.
Christmas Lights North Atlanta started in Cumming in 2018 and now designs across metro Atlanta, where the housing stock changes every few miles: brick two-stories with steep pitches in Alpharetta, in-town bungalows with low porch rooflines around Decatur, and new builds with long straight fascia out past Woodstock. Larger facades in Buckhead and Brookhaven, and the older homes around Roswell's historic district, get the same element-by-element plan. Each one gets measured on its own terms.
The design costs nothing and carries no obligation. Call or text (470) 777-7443, or send three or four photos through the contact form: the house straight on from the street, one from each front corner, and one of the yard showing the trees. A written, itemized quote usually comes back within one business day. Book by November 1st for the 10% early-bird discount and first pick of install dates, because the two weeks before Thanksgiving fill first every year.
Measured before it is drawn
Roofline footage is counted edge by edge rather than guessed from square footage. We note the story count, the roof pitch, and where a ladder can safely be footed, because a twelve-twelve pitch over a shrub bed changes the plan more than an extra twenty feet of gutter does. Trees are measured at the trunk and by canopy reach.
Every element named on paper
The design lists each run and each wrap as its own line: front gutter edge, right gable, driveway maple to the first branches, four boxwoods, two window wreaths, eleven pathway stakes. You approve the drawing and the itemized quote together, so there is no argument on install day about what was included.
Built to grow one layer at a time
Most displays start with a single C9 run along the gutter edges. Year two adds the peaks and gables. Year three adds trunk wraps and a lit walk. Because the original design stays on file with its measurements, each addition is planned to match bulb spacing and color with what is already up instead of looking bolted on.
Themes that hold together
Warm white C9s on the roofline with red and green minis in the beds. Cool white throughout on a modern facade with black windows. Candy cane red and white on the columns of a storefront entry. A theme works when the color count stays small and every element follows the same rule, which is the part homeowners most often skip when they design by ladder.
From photos to a plan on paper
Step 1: photos or a visit. Three or four phone pictures cover most homes: straight on from the street, one from each front corner, and one showing the yard. Tall, heavily treed, or unusually shaped lots get a free site visit instead, usually twenty minutes.
Step 2: measurement. Roofline footage is counted along every edge that might carry light, gutter by gutter and gable by gable. We record story count, roof pitch, eave height, and where a ladder can be footed on level ground. Trees get measured at the trunk, since a maple at forty inches of circumference takes far more line to wrap at four-inch spacing than a young crepe myrtle does.
Step 3: the design. Each element is written down with its bulb type, color, and spacing. C9s at twelve-inch socket spacing on rooflines, 5mm minis on trunks and shrubs, icicle strands where a snow line suits the eave, net lights where a shrub needs even coverage in a hurry.
Step 4: the itemized quote. Every line carries its own number so the design can be trimmed without redrawing it. Approve it and the price holds.
Step 5: install day and after. The crew works from the drawing, sets the timers before leaving, comes back at no charge if anything goes dark in December, and takes it all down in January.
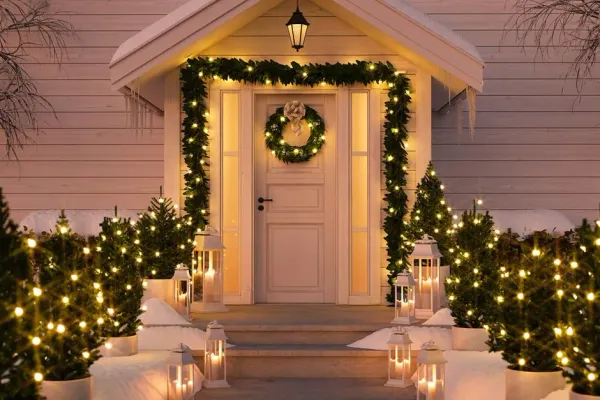
Bulb choices, and where each one belongs
C9 bulbs are the fat, faceted ones that outline a roof. They sit on heavy outdoor cord we cut to your measured footage, each bulb screwed into its own socket, so a failed bulb is swapped in seconds and never darkens the run. C9s belong on gutter edges, gables, dormers, and porch fascia, and they are what makes a house read as lit from three doors down.
5mm minis are the small, bright ones. They go on trunks, branches, columns, railings, and shrubs, because they wrap tightly without bulking up and their spacing can be tightened to make a trunk glow instead of freckle. Net lights drop over a boxwood or holly and give even coverage in one motion, which suits a long foundation bed. Icicle strands hang from a gutter edge for a snow line, and they look best on straight runs rather than around corners.
Color decides the rest. Warm white pairs with brick and stone. Cool white looks cleaner on newer homes with white trim. Multicolor is the one the kids vote for, and mixing is common, with warm white overhead and color in the beds. Everything we hang is commercial-grade LED, and the LED page covers the product side in more detail.
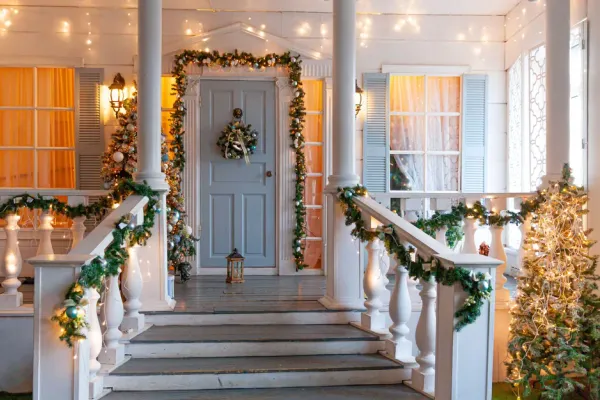
Power, timers, and the details that decide a design
A design that ignores power ends up with an extension cord across a walkway. We map the outdoor outlets during measurement and route runs to the nearest one, tucked along a downspout rather than over the lawn. Outdoor outlets should be GFCI protected, and if the only one on that side of the house is not, we say so before install day so an electrician can swap it.
Long runs get planned rather than improvised. LED draw is small enough that a full roofline plus wrapped trees usually shares one or two circuits, but voltage drop still shows up as dimming at the far end of a very long chain, so the design splits those into separate feeds from different outlets. Trees at the back of a lot get rated outdoor cord run and buried under mulch or tucked along a bed edge.
Timers go on last and get set before the crew leaves: on at dusk, off at the hour you name. Photocell timers suit homes where nobody wants to think about seasonal daylight changes. If you host on a Saturday and want the display running past midnight, tell the crew and they set it that day. The residential page walks through how a finished home package comes together from the same drawing.

Design work for businesses and event spaces
Storefronts, restaurants, offices, and shopping centers get designed the same way, with two differences. The first is sightlines: a retail facade is read from a parking lot or a passing lane rather than a front walk, so bulb spacing tightens and elements go where a driver at thirty miles an hour will catch them. The second is access. Canopy fascia, parapet walls, and lit entry drives need work scheduled around business hours, so the design notes which sections have to go up before open or after close. Our commercial page covers that side.
Brand color is the usual request, and it is worth a conversation. Two-color schemes hold together at night; four rarely do. A safer version is warm white on the architecture with the brand color carried in wrapped columns, planters, or an entry arch.
Venues, patios, and one-night events get their own treatment. Bistro-style strings on catenary lines over a patio or a tent are designed around guide wire spans, anchor points, and where guests walk, which is a different problem from a roofline. That work is covered on the wedding and event lighting page.
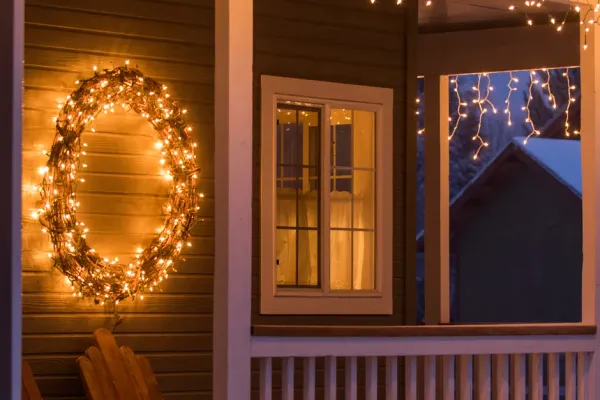
Questions about custom Christmas light design
What metro Atlanta homeowners ask before booking a design.
How does the design process work?
We start from photos or a short site visit. The crew measures roofline footage along every edge in the plan, notes stories and roof access, and sizes each tree and shrub. Then we write the design: element by element, with bulb type, color, and spacing named. You get the drawing and the itemized quote together, and nothing is ordered or hung until you approve them.
Does the design cost anything on its own?
No. Design work is part of the free quote, and there is no charge and no obligation if you decide not to install. You keep the measurements either way. If you install with us, the same document drives the crew on install day and stays on file for next season, so year two starts from a plan rather than a memory.
Can the design grow year over year?
That is the usual path. Start with a single C9 run along the gutter edges, add the peaks and dormers next season, then trunk wraps, wreaths, and a lit walkway. Each layer is planned against the original measurements, so bulb spacing and color match what is already there. Adding the peaks on a two-story roughly doubles roofline footage, which is worth deciding on purpose.
Can you match a photo I found online?
Usually, and it helps a lot to see one. Send the picture with your photos and we will tell you which parts translate to your architecture and which do not. A ridge outline that looks right on a low ranch reads as a thin line on a steep two-story, so we adapt the idea to your roof pitch and eave height rather than copying it run for run.
When should I book the design?
October, and by November 1st at the latest. That locks in the 10% early-bird discount and gives you first choice of install dates, which matters because the two weeks before Thanksgiving are gone first every year. Install season runs late October to mid-December, Monday through Saturday, and later approvals still get scheduled, just from a shorter list of dates.
Is removal included once the design is installed?
Yes. January takedown is part of every package we install, and in-season service calls are at no charge if a section goes dark. Between seasons, the lights stay in labeled storage with us. When storage is added, the runs come back tagged by the same element names used in the design, so the reinstall follows the drawing instead of trial and error.
Get your display designed and quoted for free
Call or text (470) 777-7443, or send three or four photos of your property through the contact form. You get a written design listing every element, plus a free itemized quote, usually within one business day. Design, commercial-grade LEDs, roof-safe installation, in-season service, and January takedown all sit inside one package. Book by November 1st and save 10%.
Get a free quote for your house
Text us a photo of the front of the house and your address, call, or fill out the form. You get a written, itemized quote, usually within one business day.